When it comes to replacing windows on upper floors or roofs of buildings, the first question often asked by homeowners, managing agents, or resident associations is: Do we need scaffolding? The traditional answer has long been “yes,” but with modern methods now available, that answer is no longer so simple.
At YouChooseWindows, we specialise in window replacement without scaffolding — even at height. This article explores when scaffolding is required, when it isn’t, and how our internal-access system offers a safer, more cost-effective alternative.
Why Is Scaffolding Traditionally Used?
Scaffolding has been the go-to solution for decades due to its ability to:
- Create a stable working platform at height
- Provide safe movement and tool access across multiple floors
- Handle large or heavy window units during replacement
- Reduce fall risk for workers
- Allow storage of materials and staging across jobs
While these are valid advantages, they come with significant drawbacks — particularly cost, complexity, and disruption.
The Problems With Scaffolding

Installing scaffolding on residential buildings involves a range of logistical and financial issues:
- High Costs: From erection and rental to eventual removal, scaffolding fees can run into thousands. Even minor works involving upper-floor windows can see costs spiralling unnecessarily.
- Planning Permissions: External scaffolding may require planning permission or council authorisation, especially if it obstructs public pathways.
- Resident Disruption: Scaffolding blocks light, limits privacy, and can create security concerns. It may also affect access to balconies or courtyards.
- Installation Time: Setting up and dismantling scaffolding adds days to project timelines.
- Weather Dependency: Bad weather — especially high winds — can delay or restrict use.
So, Do You Need Scaffolding to Replace Upstairs Windows?
In most cases, no. Thanks to our unique internal-access system, YouChooseWindows can replace windows on upper floors using secure internal bracketing, meaning no scaffolding is required in the majority of buildings we assess.
We have successfully installed windows on the 3rd, 6th, and even 10th floor of residential properties — all from within the flat itself. Our method is fully tested and industry-approved, using load-bearing bracketing systems that meet or exceed HSE safety standards.
This approach also means:
- Faster installations
- Minimal resident disturbance
- Zero external platform needed
- Safer working conditions in all weather
What About Roof Light Windows or Skylights?
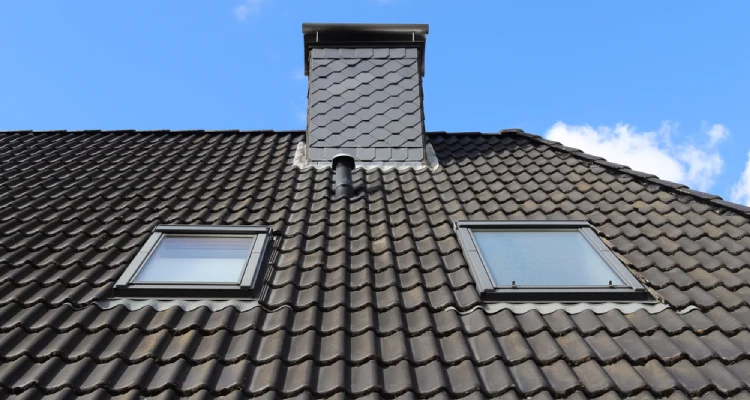
If you’re looking to replace a roof window (such as a Velux skylight), the situation can vary.
Whether scaffolding is needed to replace a roof light window depends on:
- The location of the window
- Roof pitch and access angle
- Interior access availability (e.g. through a loft or top-floor landing)
- Whether the property has an open void or requires platform access
In many cases, if internal access to the window is possible, we can complete the replacement from the inside — completely avoiding the need for scaffolding or a mobile platform.
However, for unusually positioned skylights or where the frame must be adjusted from the exterior, we may use temporary mobile platforms or MEWPs (mobile elevated work platforms). Even in these cases, our team avoids full scaffolding where possible.
How Much Does Scaffolding Cost for Window Replacement?
Scaffolding costs vary, but estimates typically include:
- Basic setup fee: £750 – £2,000
- Weekly rental: £100 – £400
- Public liability insurance & permits: £200 – £500
That means a seemingly straightforward upstairs window replacement could end up costing double what it should — with scaffolding absorbing up to 60% of the budget. That’s why avoiding it is not only possible, but often essential for maintaining cost-efficiency.
Are Scaffold-Free Methods Safe?
Yes. Our system has been tested up to 7kN of force and is regularly reviewed by independent safety assessors. Each installation is carried out by trained technicians who operate using PPE, risk assessments, and a fully documented method statement.
We have installed hundreds of windows in flats and houses across Greater London, always prioritising safety and structural integrity. Our clients often report how impressed they are by the speed and cleanliness of the process.
Real Case Examples
In a recent project in North London, we replaced windows on the 5th floor of a post-war housing block with no external access. Our team completed the work in two days using only internal access and minimal disruption to residents.
In another case, we replaced five upstairs sash windows in a Victorian maisonette — all scaffold-free. The residents remained at home during the works, and no additional licences or street closures were required.
When Is Scaffolding Still Necessary?
There are rare cases where scaffolding may still be required:
- Where internal access is completely blocked or unsafe
- In buildings with unusual architecture or no bracketing anchor points
- For projects involving full façade works or cladding
In such instances, we advise on alternatives — including partial scaffold sections or mobile elevated platforms — to limit cost and complexity.
How Do You Know What’s Right for Your Building?
It starts with a survey. Our expert team will:
- Assess your building layout
- Evaluate the windows and their location
- Determine whether internal access is viable
- Provide a clear cost breakdown with and without scaffolding
Our goal is to make the replacement process as seamless as possible, while saving you time, money, and stress.
Get In Touch
If you’re planning a window replacement project — upstairs or at roof level — speak to us first. We offer free consultations and can usually complete a full assessment within a few working days.
Avoid the unnecessary cost and hassle of scaffolding. Choose the safer, smarter solution with YouChooseWindows.