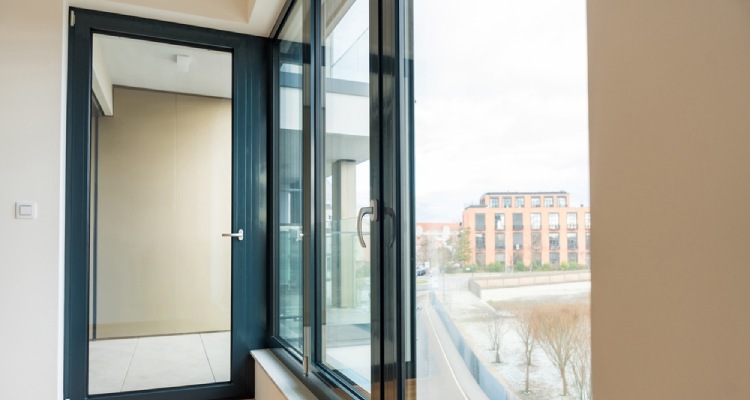

Converting a window to a door in a block of flats is an ambitious project that can dramatically improve access, light, and functionality in your home. However, unlike standalone houses, flats are part of larger structures, meaning any alterations can affect the building’s integrity, appearance, and even the safety of other residents. Ensuring a safe and legal conversion involves meticulous planning, professional guidance, and careful consideration of both structural and regulatory requirements. In this article, we’ll walk you through the essential steps to take before, during, and after converting a window to a door in a block of flats.
Assessing Structural and Legal Requirements for Conversion
Before any work begins, it’s vital to assess the structural implications of converting a window to a door. Unlike a simple window replacement, enlarging an opening in a wall, especially in a shared, load-bearing structure, can compromise the building’s stability. Structural engineers must evaluate whether the wall in question is load-bearing and determine the appropriate support (such as lintels or beams) to maintain the building’s safety. Failing to address these concerns can result in severe structural damage, putting residents at risk and incurring costly repairs.
Legal requirements are equally crucial. In a block of flats, individual homeowners typically have limited rights to alter the building’s fabric. Most alterations require approval from the freeholder or managing agent, and in many cases, you’ll need planning permission from the local council. Building regulations will also apply, ensuring the new door meets safety, fire, and insulation standards. Ignoring these legalities can lead to enforcement action, fines, or the need to reverse the works at your own expense.
Beyond structural and legal permissions, consider any impact the conversion might have on communal areas or the building’s appearance. In many flats, windows are aligned uniformly, and a door may disrupt the external aesthetic, which is often protected by lease agreements or local conservation rules. Consulting with neighbors and your residents’ association early can help smooth the process and prevent objections down the line.
Choosing the Right Professionals and Obtaining Permits
Once you’ve assessed the feasibility and obtained initial consent, assembling the right team of professionals is crucial. Seek a qualified structural engineer to inspect the site and produce detailed plans for the conversion. These plans will inform the work of your chosen contractor and are typically required for both building control and planning applications. It’s also advisable to involve an architect, especially if the conversion is part of a larger reconfiguration or if you need to match the new door with the building’s existing aesthetics.
When it comes to the actual construction, hire a contractor with experience in structural alterations within blocks of flats. These projects demand sensitivity to noise, dust, and disruption; a seasoned professional will know how to minimize inconvenience for neighbors and maintain site safety. Don’t forget to check references and ensure your contractor has the necessary insurance to cover any accidental damage to the building or neighboring units.
Securing the right permits is a non-negotiable step. Submit your plans to the local authority for planning permission, if required, and notify building control before work starts to ensure compliance with safety standards. If your flat is leasehold, obtain written consent from the freeholder; in many cases, your lease will outline the process for requesting alterations. Keep records of all permissions, plans, and correspondence, as you may need them if you sell your property or if disputes arise.
Converting a window to a door in a block of flats is a complex but rewarding project when approached with care and diligence. By thoroughly assessing structural and legal factors, assembling a skilled team of professionals, and securing all necessary permits, you can ensure the transformation is both safe and compliant. Remember, what might seem like a simple change within your flat can have far-reaching effects in a shared building, so prioritize communication, expertise, and legal compliance at every stage. With the right preparation, your new door can add value and enjoyment to your home for years to come. Get in touch with You Choose for help today!